Three-lounger sun deck
The back-left raised deck is planned as a dedicated place to stretch out beside the existing perimeter hedges.

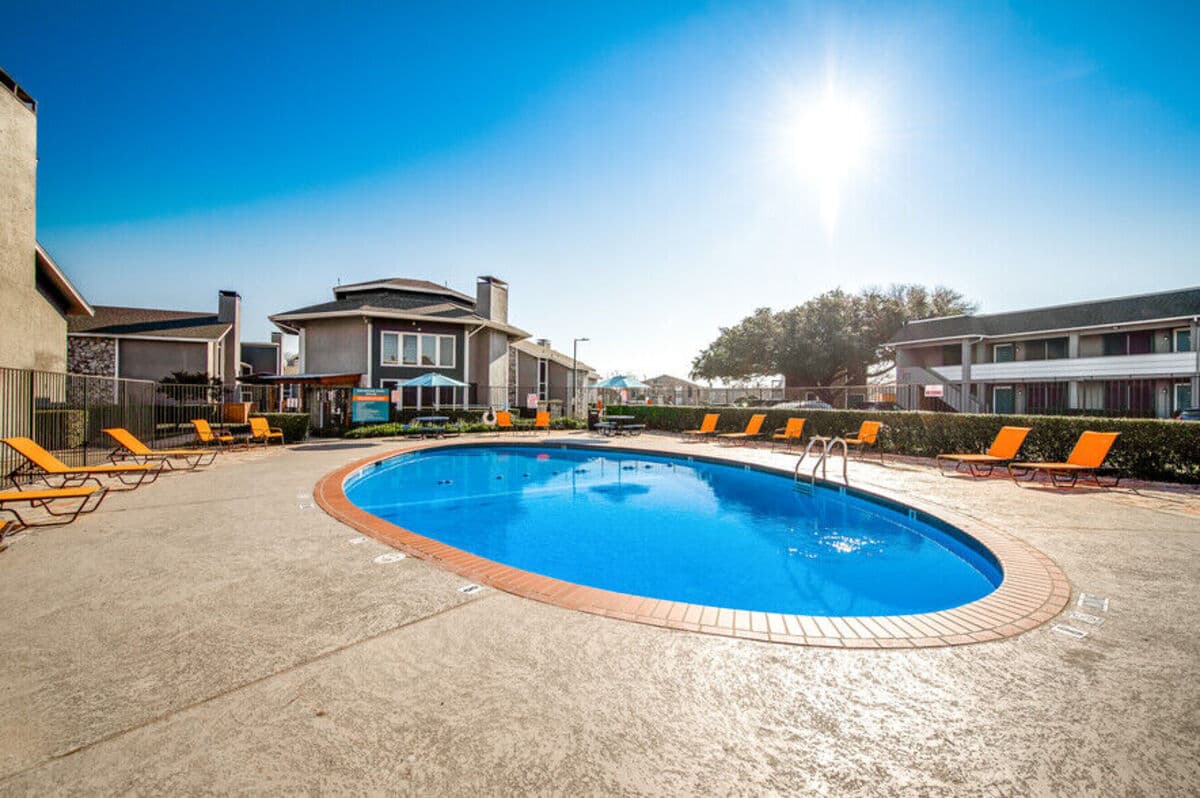
Garland apartments with a pool
Bay Island’s existing pool and sundeck are being renewed with travertine, raised Trex gathering zones, and more intentional places to lounge and connect.
Why Bay Island
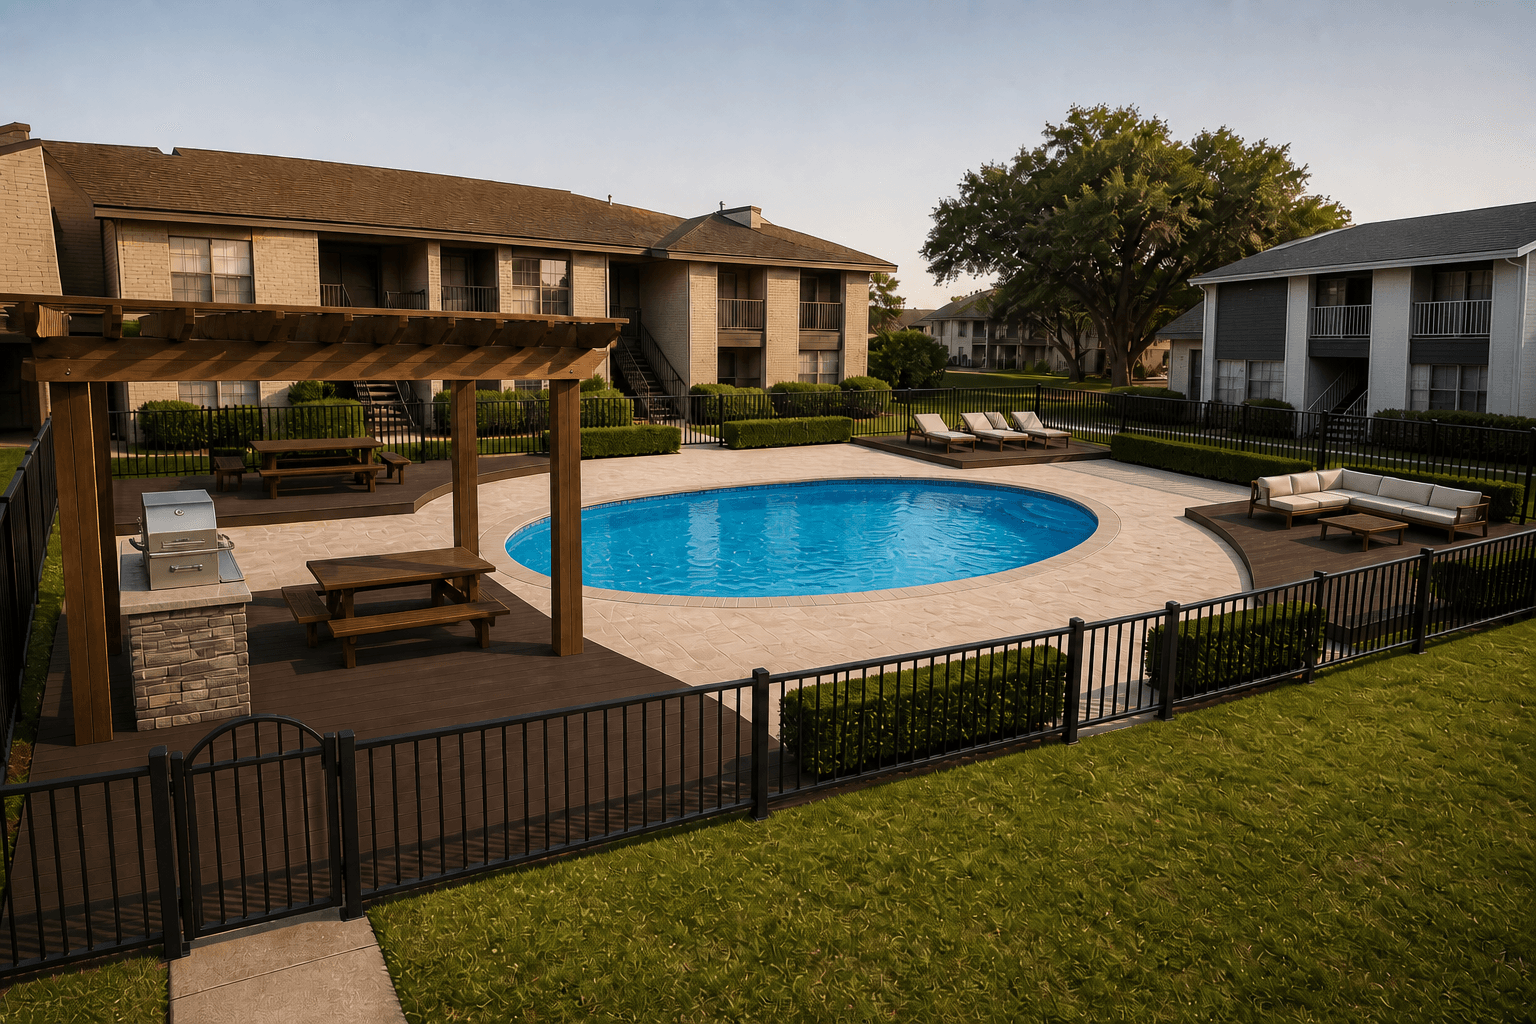
The plan keeps the pool at the center and reorganizes the surrounding deck into distinct corners for lounging, conversation, and outdoor dining. Travertine is planned to run to the pool edge, while raised Trex sections create warmer gathering zones around the enclosure.
The approved planning geometry assigns three loungers to the back-left deck, an L-shaped outdoor sofa to the back-right, a pergola with a stone grill and picnic table in the front-left, and two loungers in the front-right.
View the floor plansThe experience
The back-left raised deck is planned as a dedicated place to stretch out beside the existing perimeter hedges.
An L-shaped sofa and table define the back-right deck as a place to sit together rather than another row of loungers.
The front-left zone brings shade, a stone grill, and picnic seating together on the expanded deck.
The front-right raised deck completes the four-corner layout with a smaller poolside lounging zone.
Good to know
Current property photos show the existing pool and surrounding buildings. Every future-state image is labeled as a conceptual visualization so residents and prospects can understand the vision without confusing it for a completed amenity.
Start with a real layout
Compare verified floor-plan artwork, space, and published monthly pricing. Leasing can confirm today's available homes and exact rates.
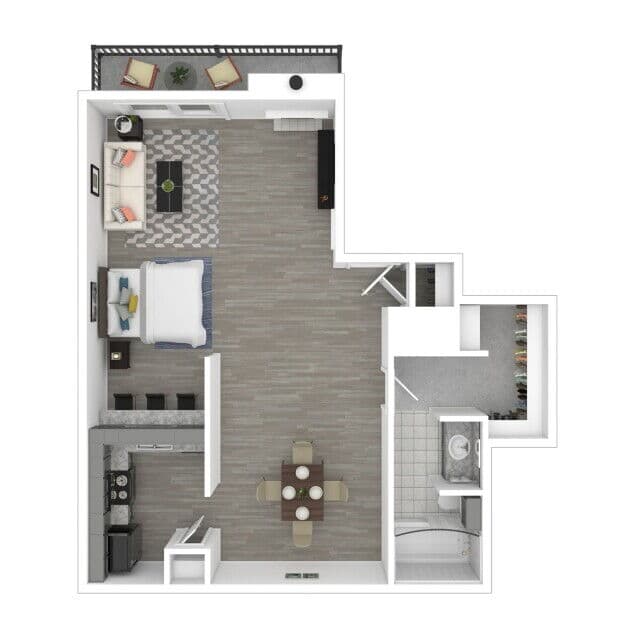
Studio
$900/moPublished monthly rent
View Studio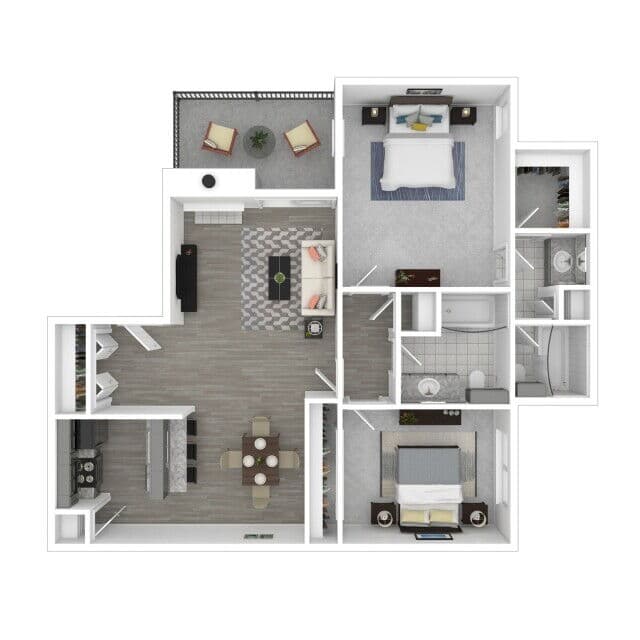
Plan B2
$1,350/moPublished monthly rent
View Plan B2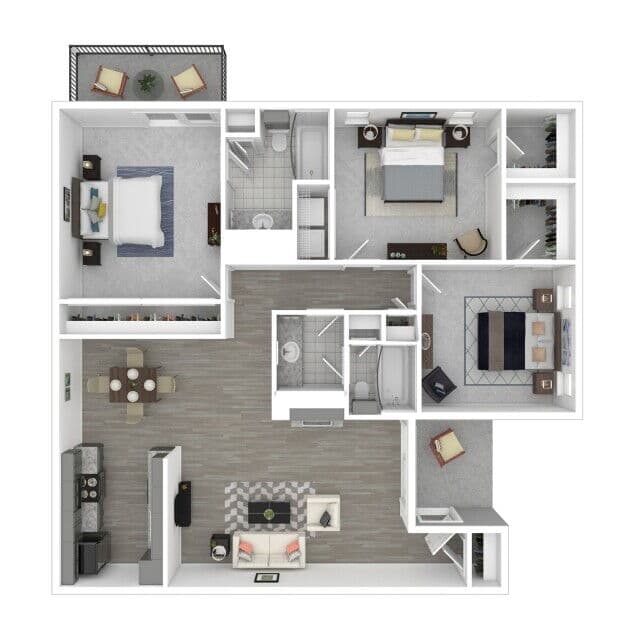
Plan C-1
$1,650/moPublished monthly rent
View Plan C-1Monthly rents from the price sheet confirmed September 29, 2026. Deposits and fees are additional. Confirm the exact home, lease terms, and availability with leasing. View fees and move-in costs.
Useful answers
Yes. Bay Island currently has a swimming pool and sundeck, both listed among the community amenities.
The current concept includes travertine to the pool edge, four raised Trex corner decks, new lounge and conversation furniture, and a pergola area with a stone grill and picnic table.
The current target is completion by Christmas 2026. Construction schedules and final delivery can change, so ask leasing for the latest progress update.
Existing conditions are shown with property photography. Future-state images are labeled conceptual visualizations and represent the planned experience rather than completed construction.
Ask leasing what areas are accessible on your tour and whether any construction activity changes the normal route.
Come see Bay Island
Tell leasing what matters most, compare current availability, and see Bay Island in person.