Efficient and private
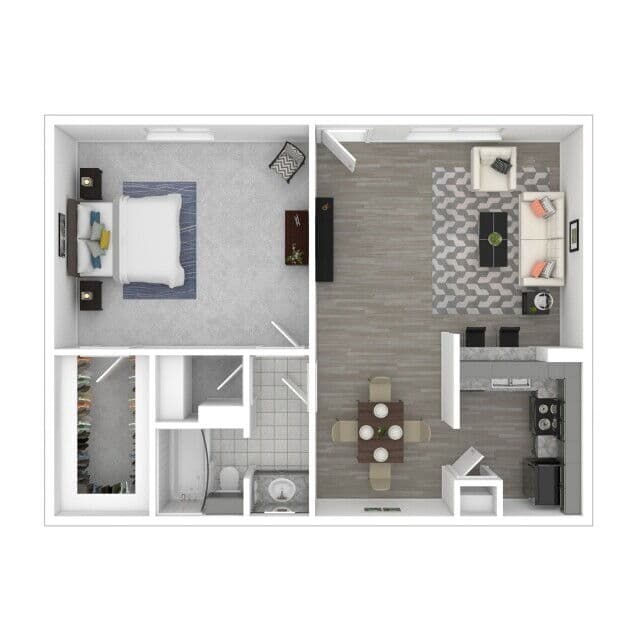
At 660 square feet with one bathroom, Plan A-1 separates the bedroom from the main living area without adding unnecessary space.

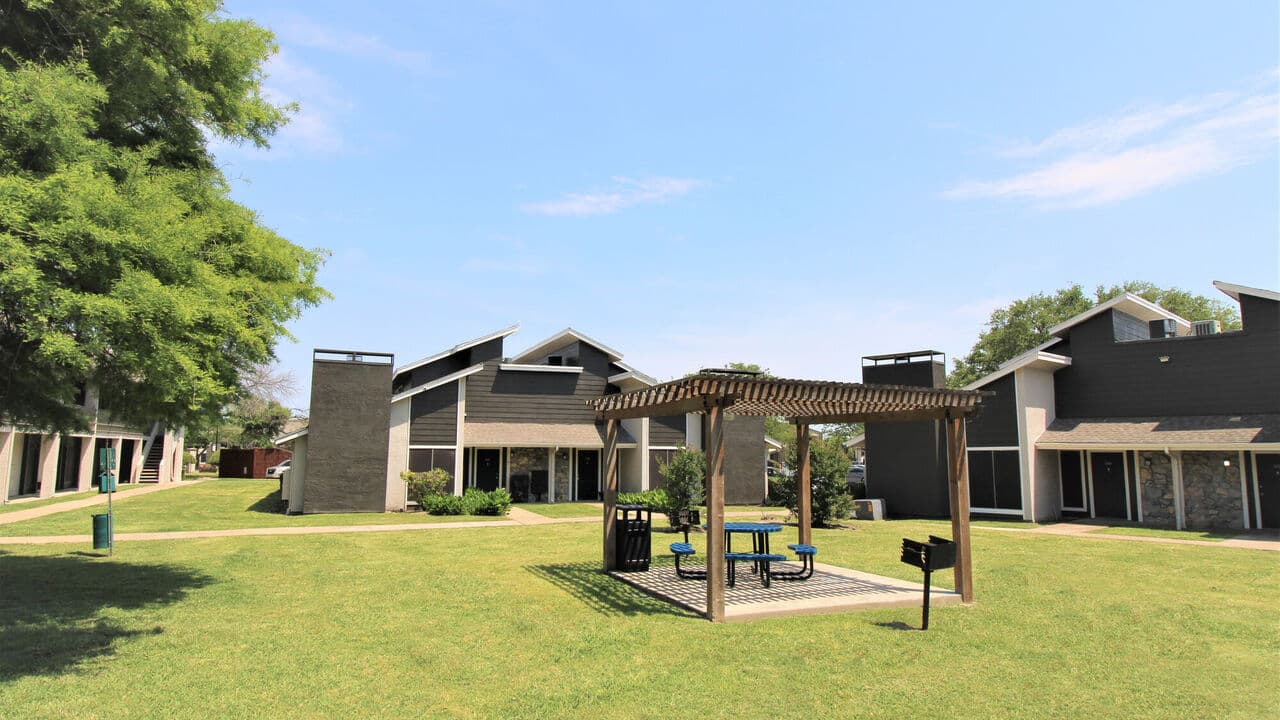
One-bedroom apartments in Garland
Choose the efficient 660-square-foot Plan A-1 or step up to the 910-square-foot Plan A-2 with an additional half bath.
Why Bay Island
Plan A-1 gives you a classic one-bedroom arrangement in 660 square feet. Plan A-2 expands the footprint to 910 square feet and adds a half bath, creating more room for longer days at home or occasional guests.
Both plans are supported by real artwork rather than generic bedroom-count labels. Compare the circulation, room proportions, storage, and outdoor area shown, then ask leasing which exact homes are currently available.
View the floor plansThe experience
At 660 square feet with one bathroom, Plan A-1 separates the bedroom from the main living area without adding unnecessary space.
At 910 square feet with one and a half bathrooms, Plan A-2 is the larger choice for entertaining, work-from-home needs, or more breathing room.
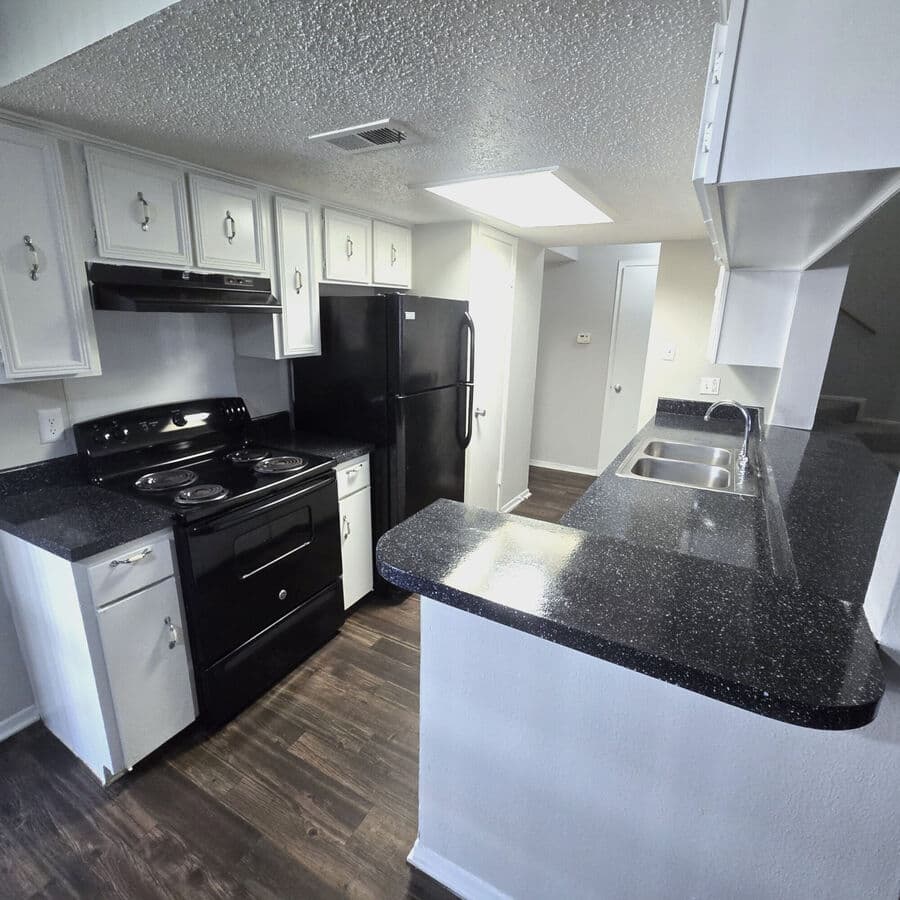
Orientation, light, outlook, finishes, and select features vary. Use the artwork to prepare, then compare the actual apartments with leasing.
Good to know
Think about where you work, how often you host, the furniture you already own, and whether an extra half bath would genuinely improve the day-to-day. The better plan is the one whose layout supports those routines without paying for space you will not use.
Start with a real layout
Compare verified floor-plan artwork, space, and published monthly pricing. Leasing can confirm today's available homes and exact rates.
Plan A-1
$999/moPublished monthly rent
View Plan A-1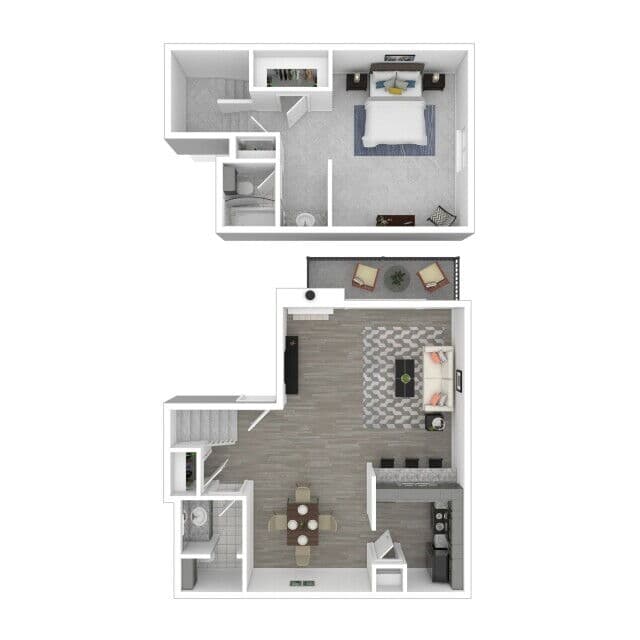
Plan A-2
$1,150/moPublished monthly rent
View Plan A-2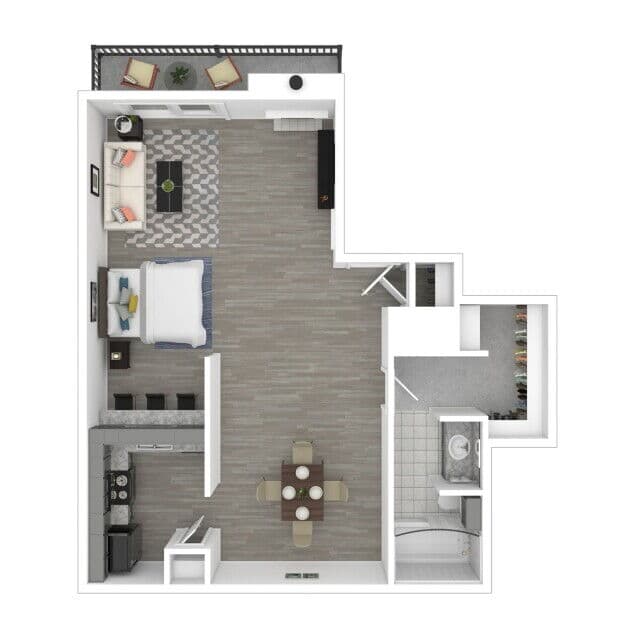
Studio
$900/moPublished monthly rent
View StudioMonthly rents from the price sheet confirmed September 29, 2026. Deposits and fees are additional. Confirm the exact home, lease terms, and availability with leasing. View fees and move-in costs.
Useful answers
Bay Island currently publishes two verified one-bedroom plans: Plan A-1 and Plan A-2.
Plan A-1 is 660 square feet with one bathroom. Plan A-2 is 910 square feet with one and a half bathrooms, adding 250 square feet and a guest bath.
Plan A-1 is listed at $999 per month and Plan A-2 at $1,150 on the price sheet confirmed September 29, 2026. Deposits and fees are additional; confirm lease terms and availability with leasing.
Yes. Each residence page includes verified artwork and key dimensions so you can make the in-person tour more focused.
No. Bay Island marks several features as available in select homes. Confirm flooring, counters, closets, fireplace, ceiling height, and technology in the exact apartment offered.
Come see Bay Island
Tell leasing what matters most, compare current availability, and see Bay Island in person.